

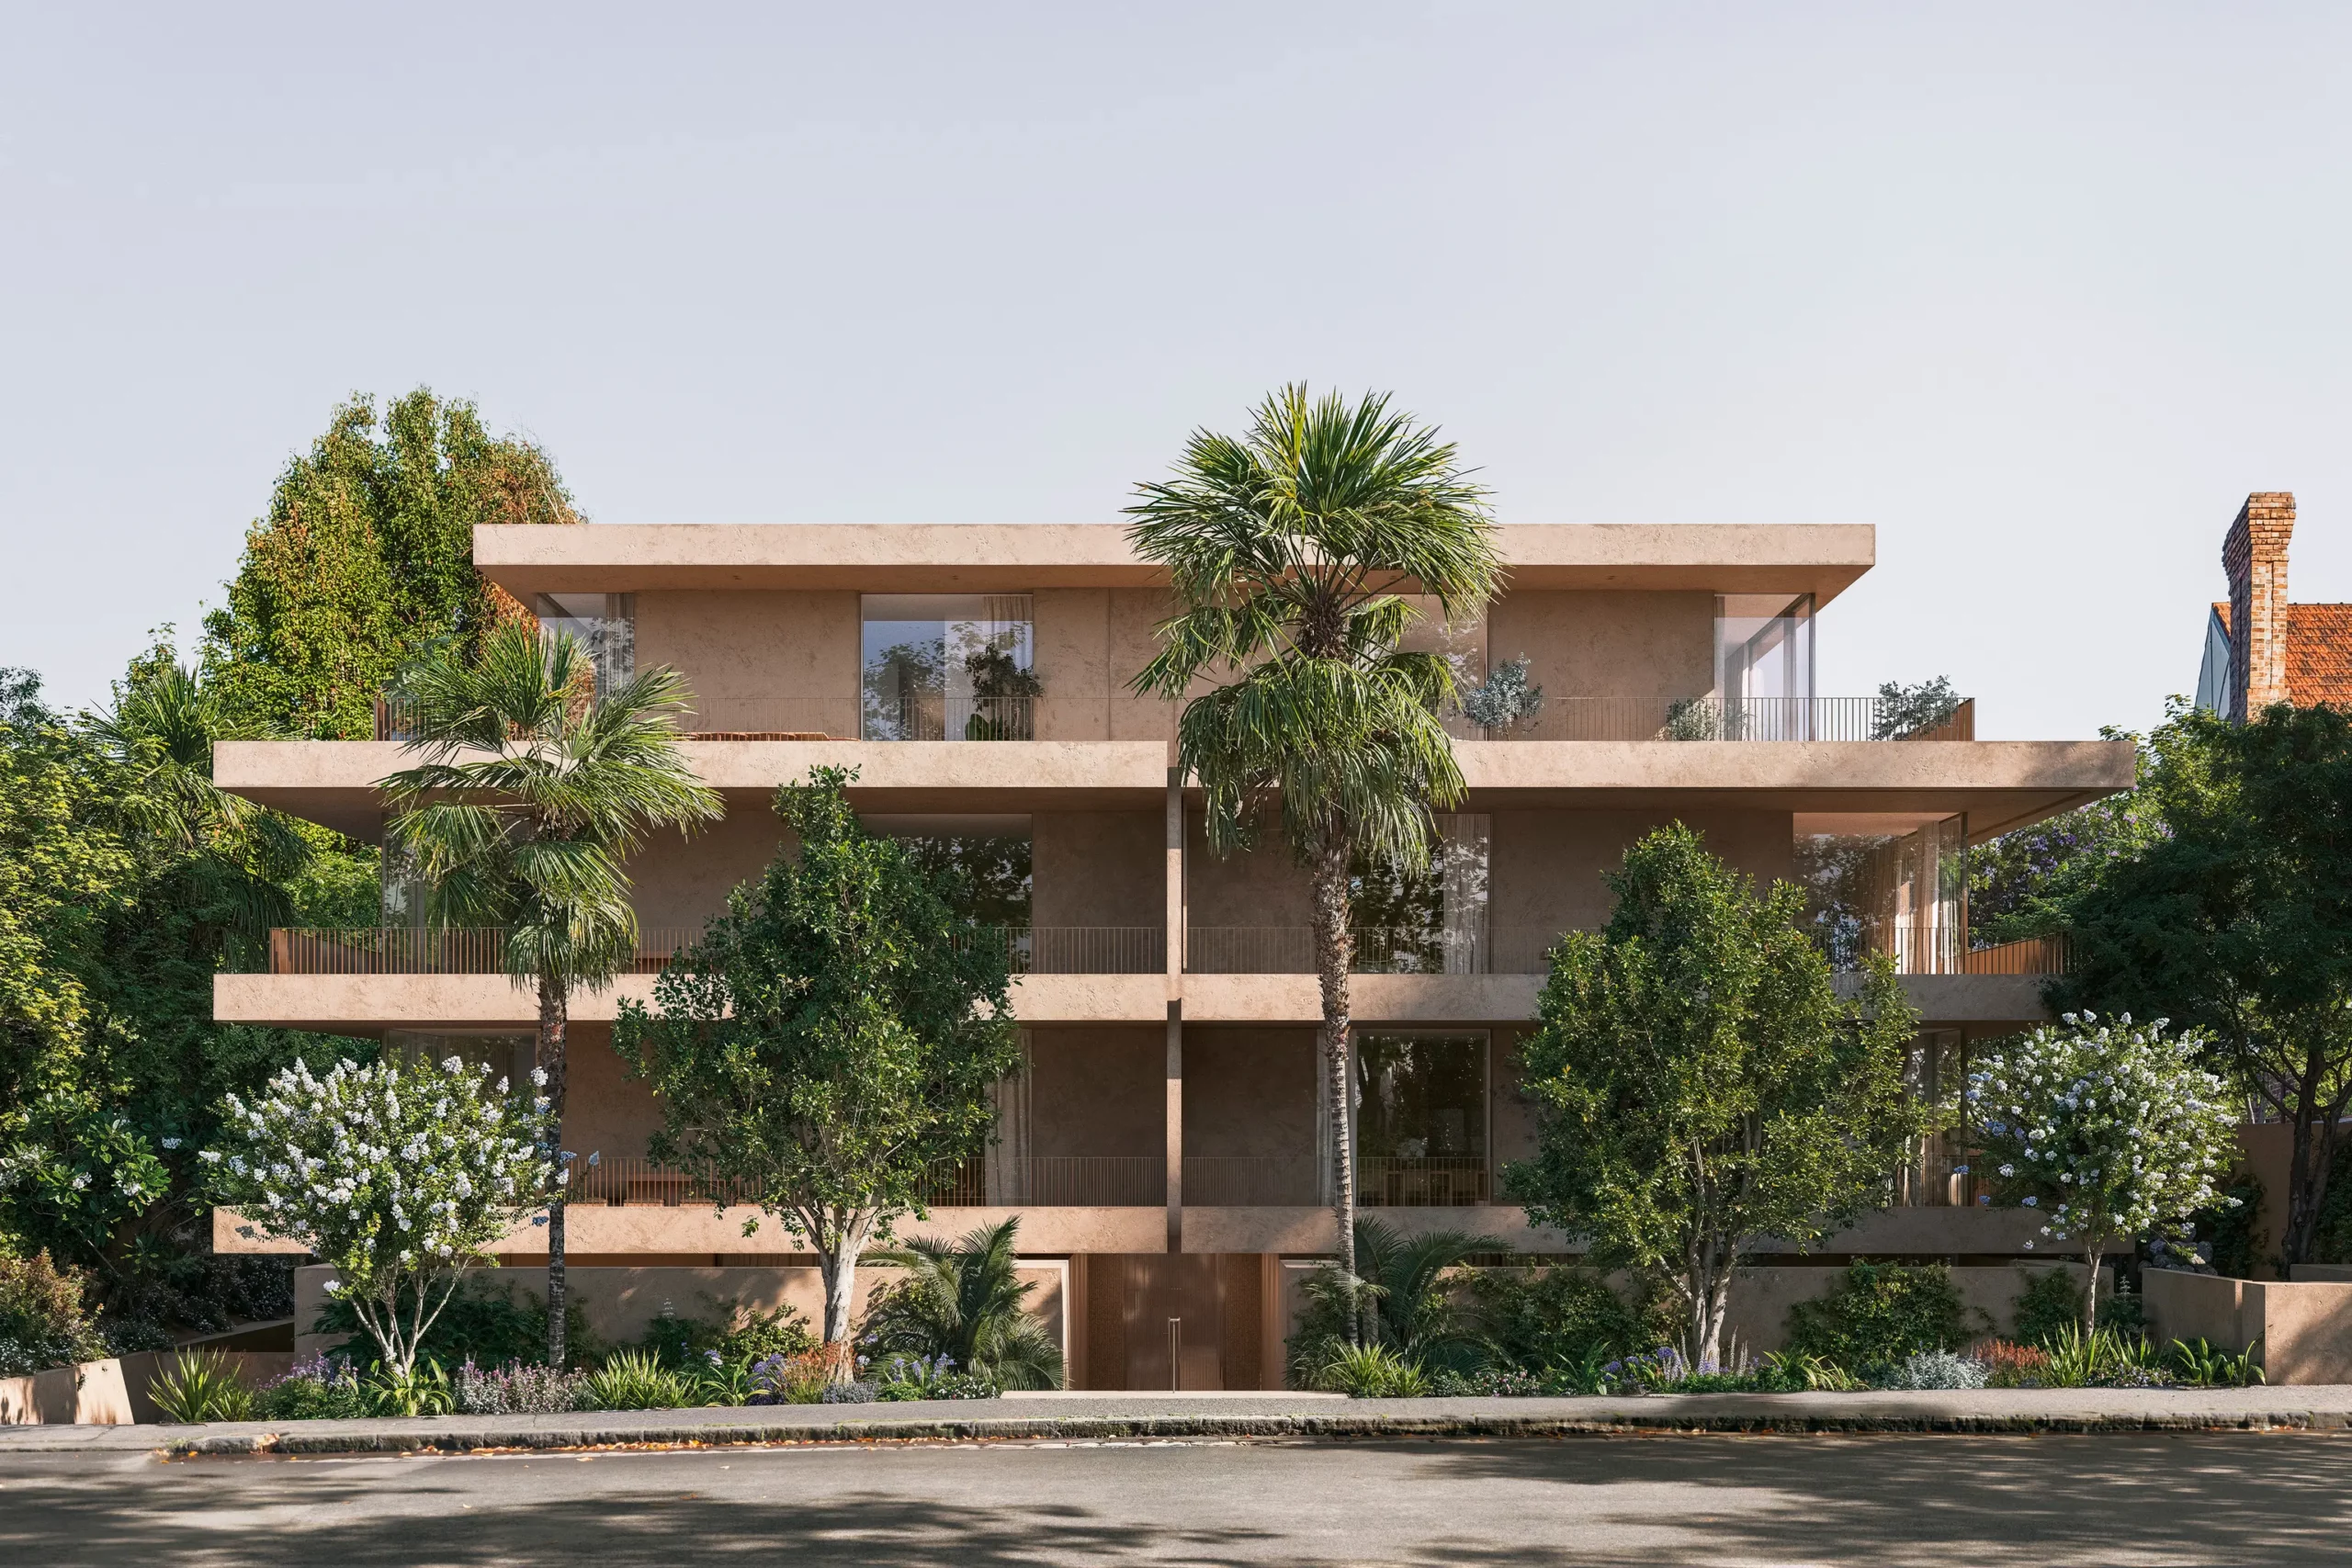
Walsh Street
Bringing Architectural Intent to Light
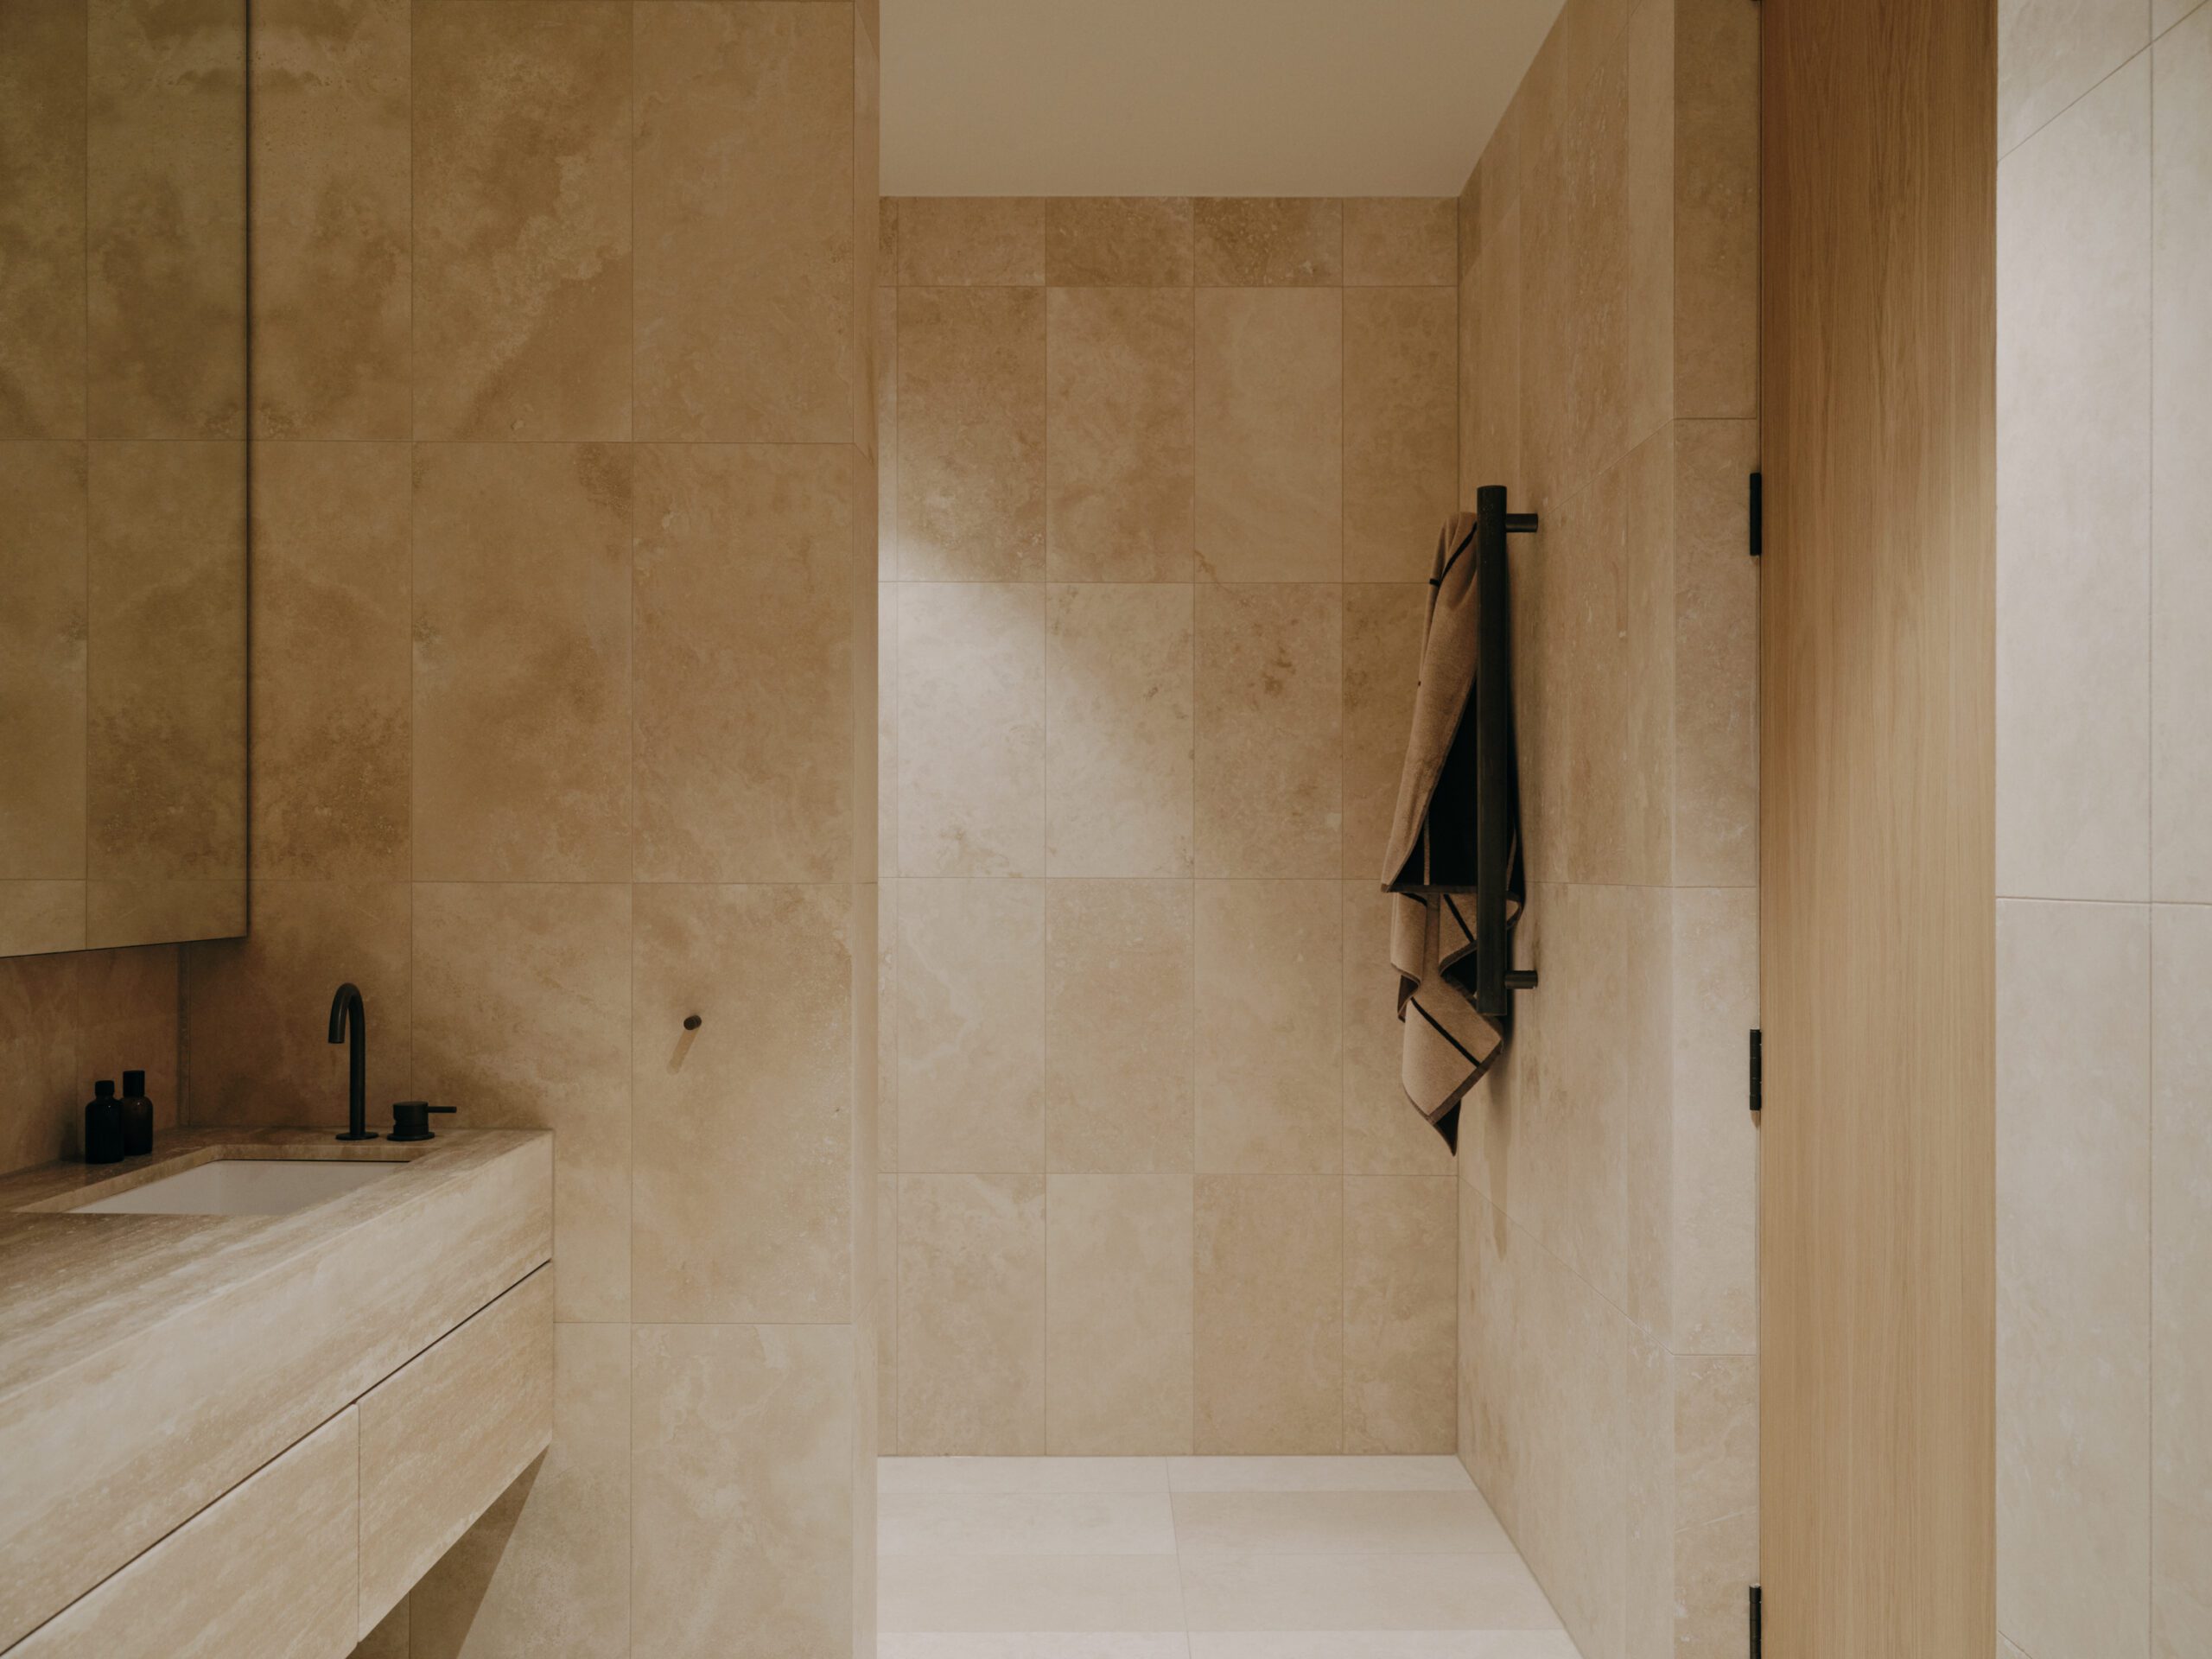
Located within Melbourne’s prestigious Domain Precinct, Walsh Street is Neometro’s most significant residential development to date. Documented by Typology Studio. The original architectural vision shaped by Italian practice MORQ, the collection of ten apartments reflects a restrained approach to contemporary living—where proportion, materiality and longevity take precedence over excess.
For Sphera, the project was an opportunity to help translate that architectural intent into a practical lighting solution.
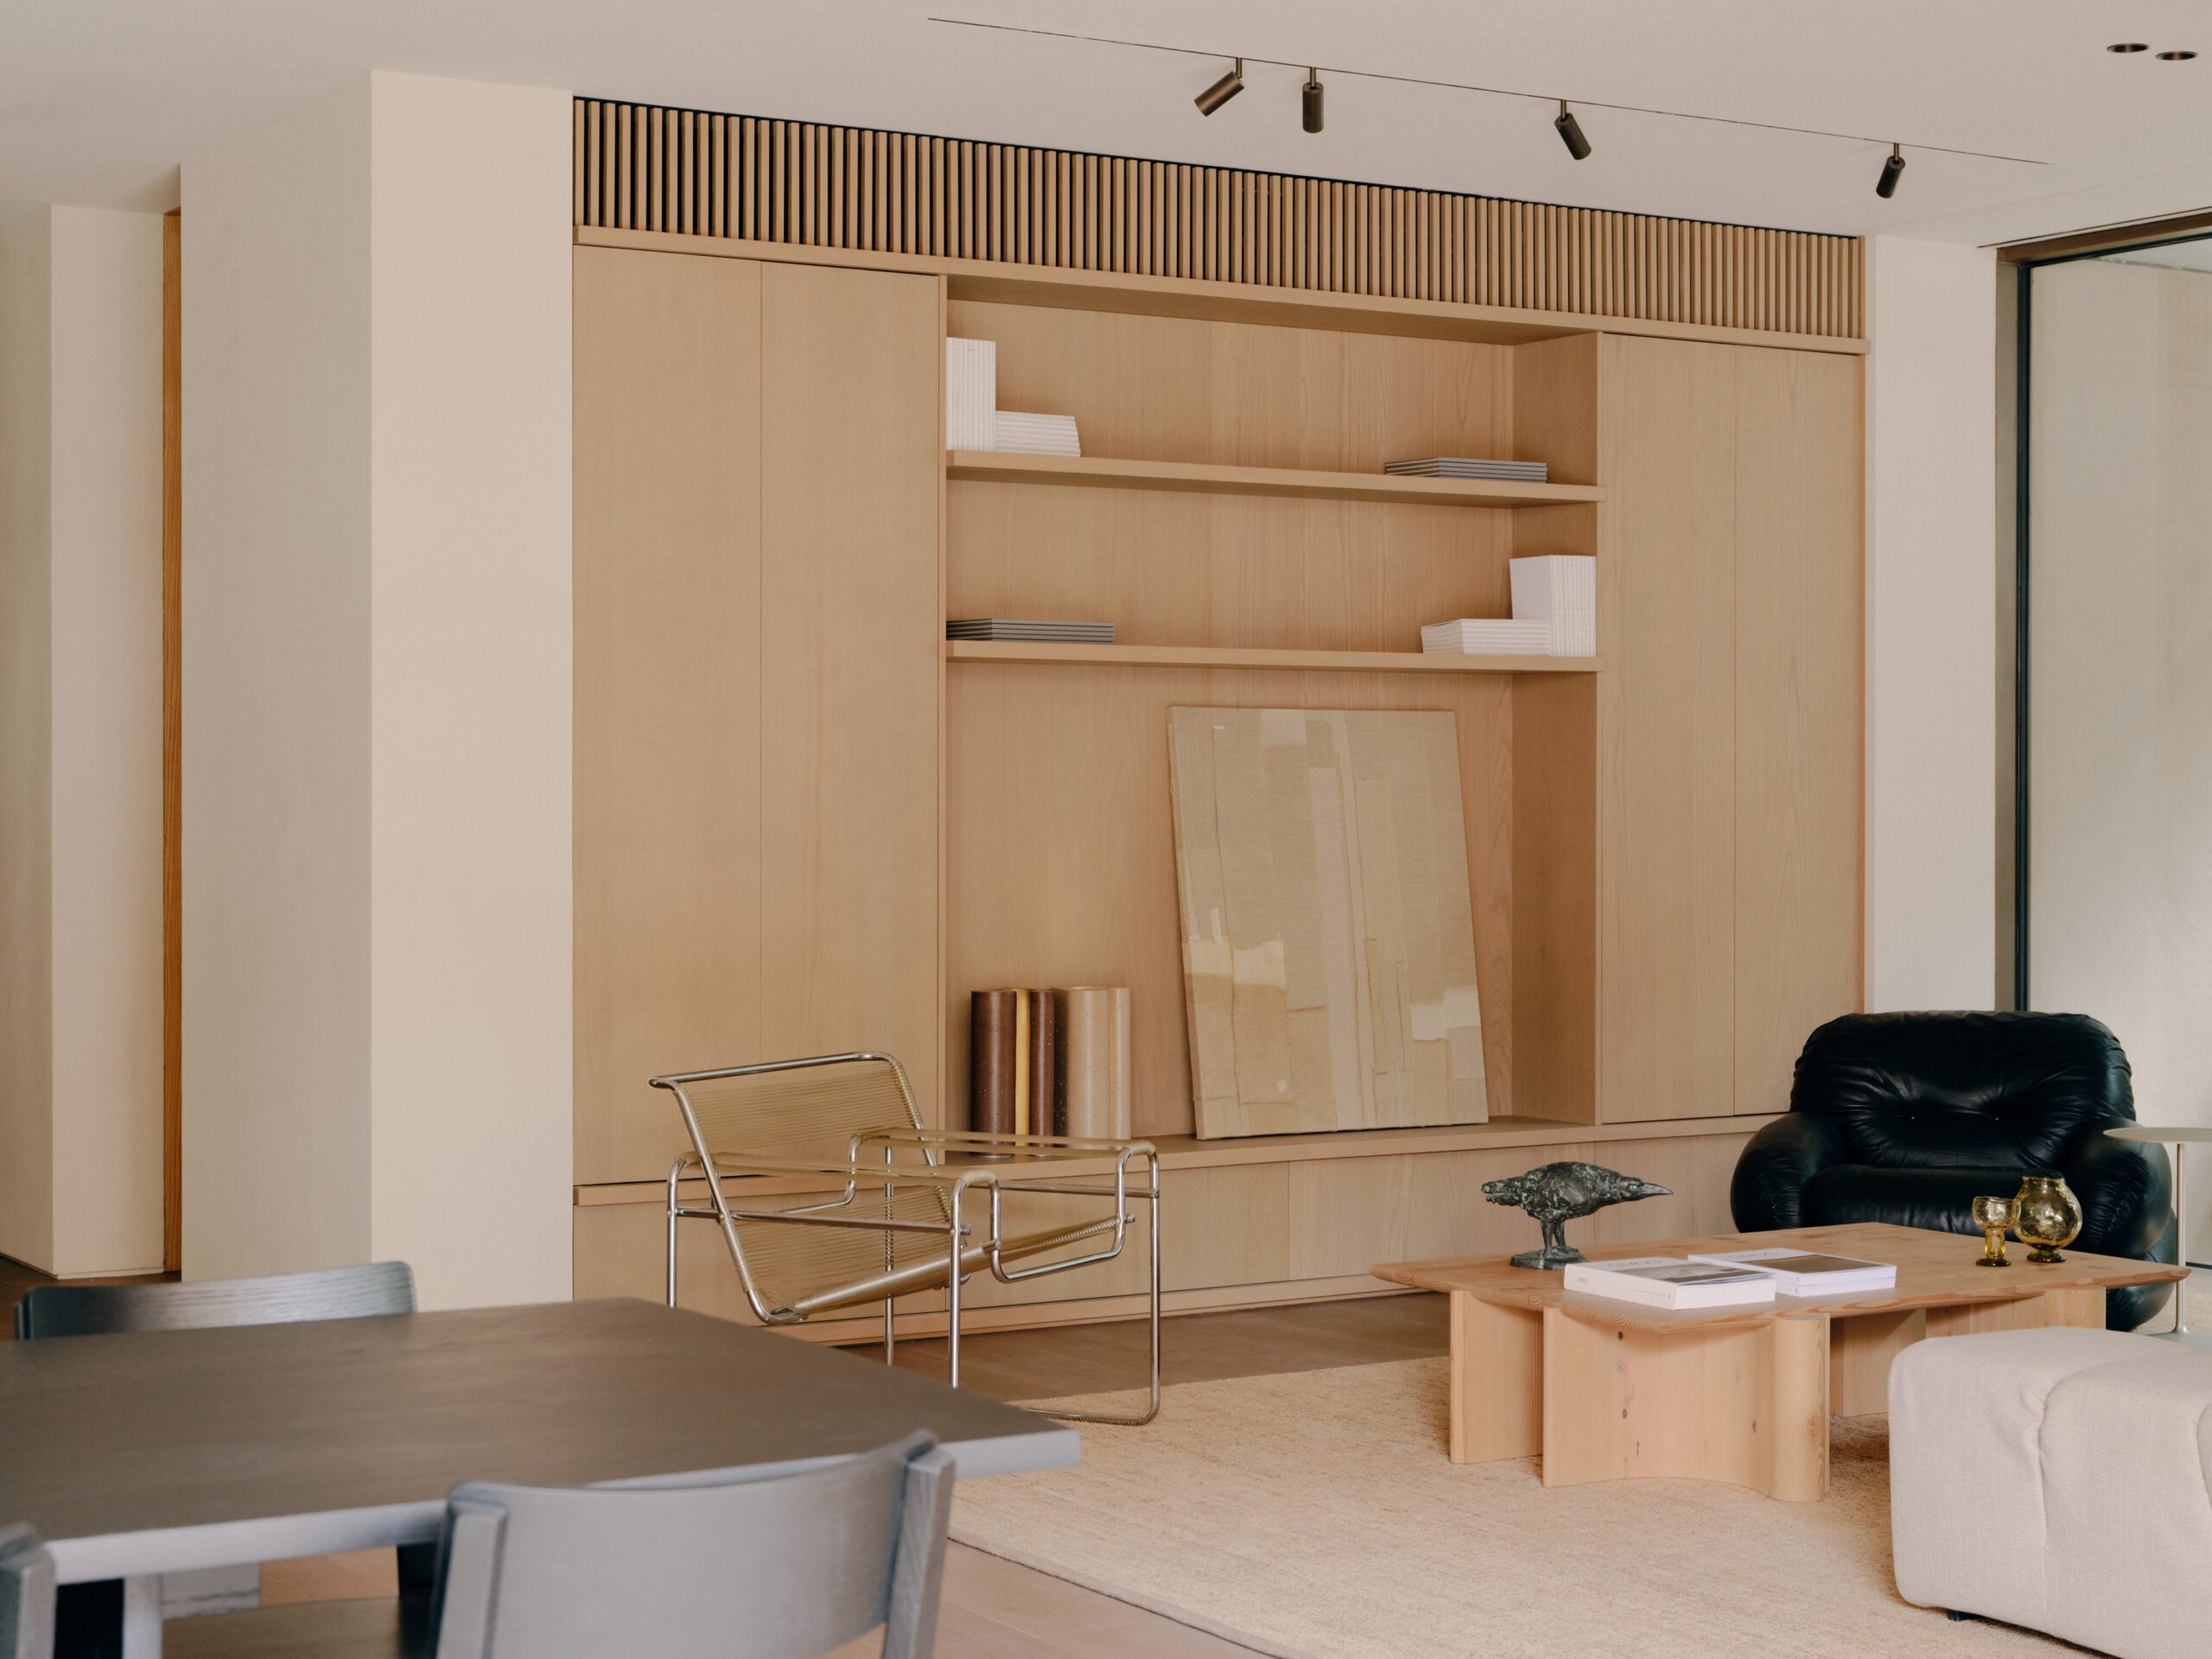
Working alongside builder Coben and in collaboration with MORQ and Typology Studio, we were engaged to specify lighting that respected the original design vision while meeting the practical requirements of everyday apartment living. Through our longstanding relationship with Neometro, we understood the level of refinement expected throughout the project and worked to ensure every fitting integrated naturally within the architecture rather than competing with it.
Lighting Specification
Multi Spot
Low Voltage Dimmable System
Mattia
Custom 9W Adjustable
Finish
Custom Bronze
Colour Temperature
3000K Warm White

Multi Spot
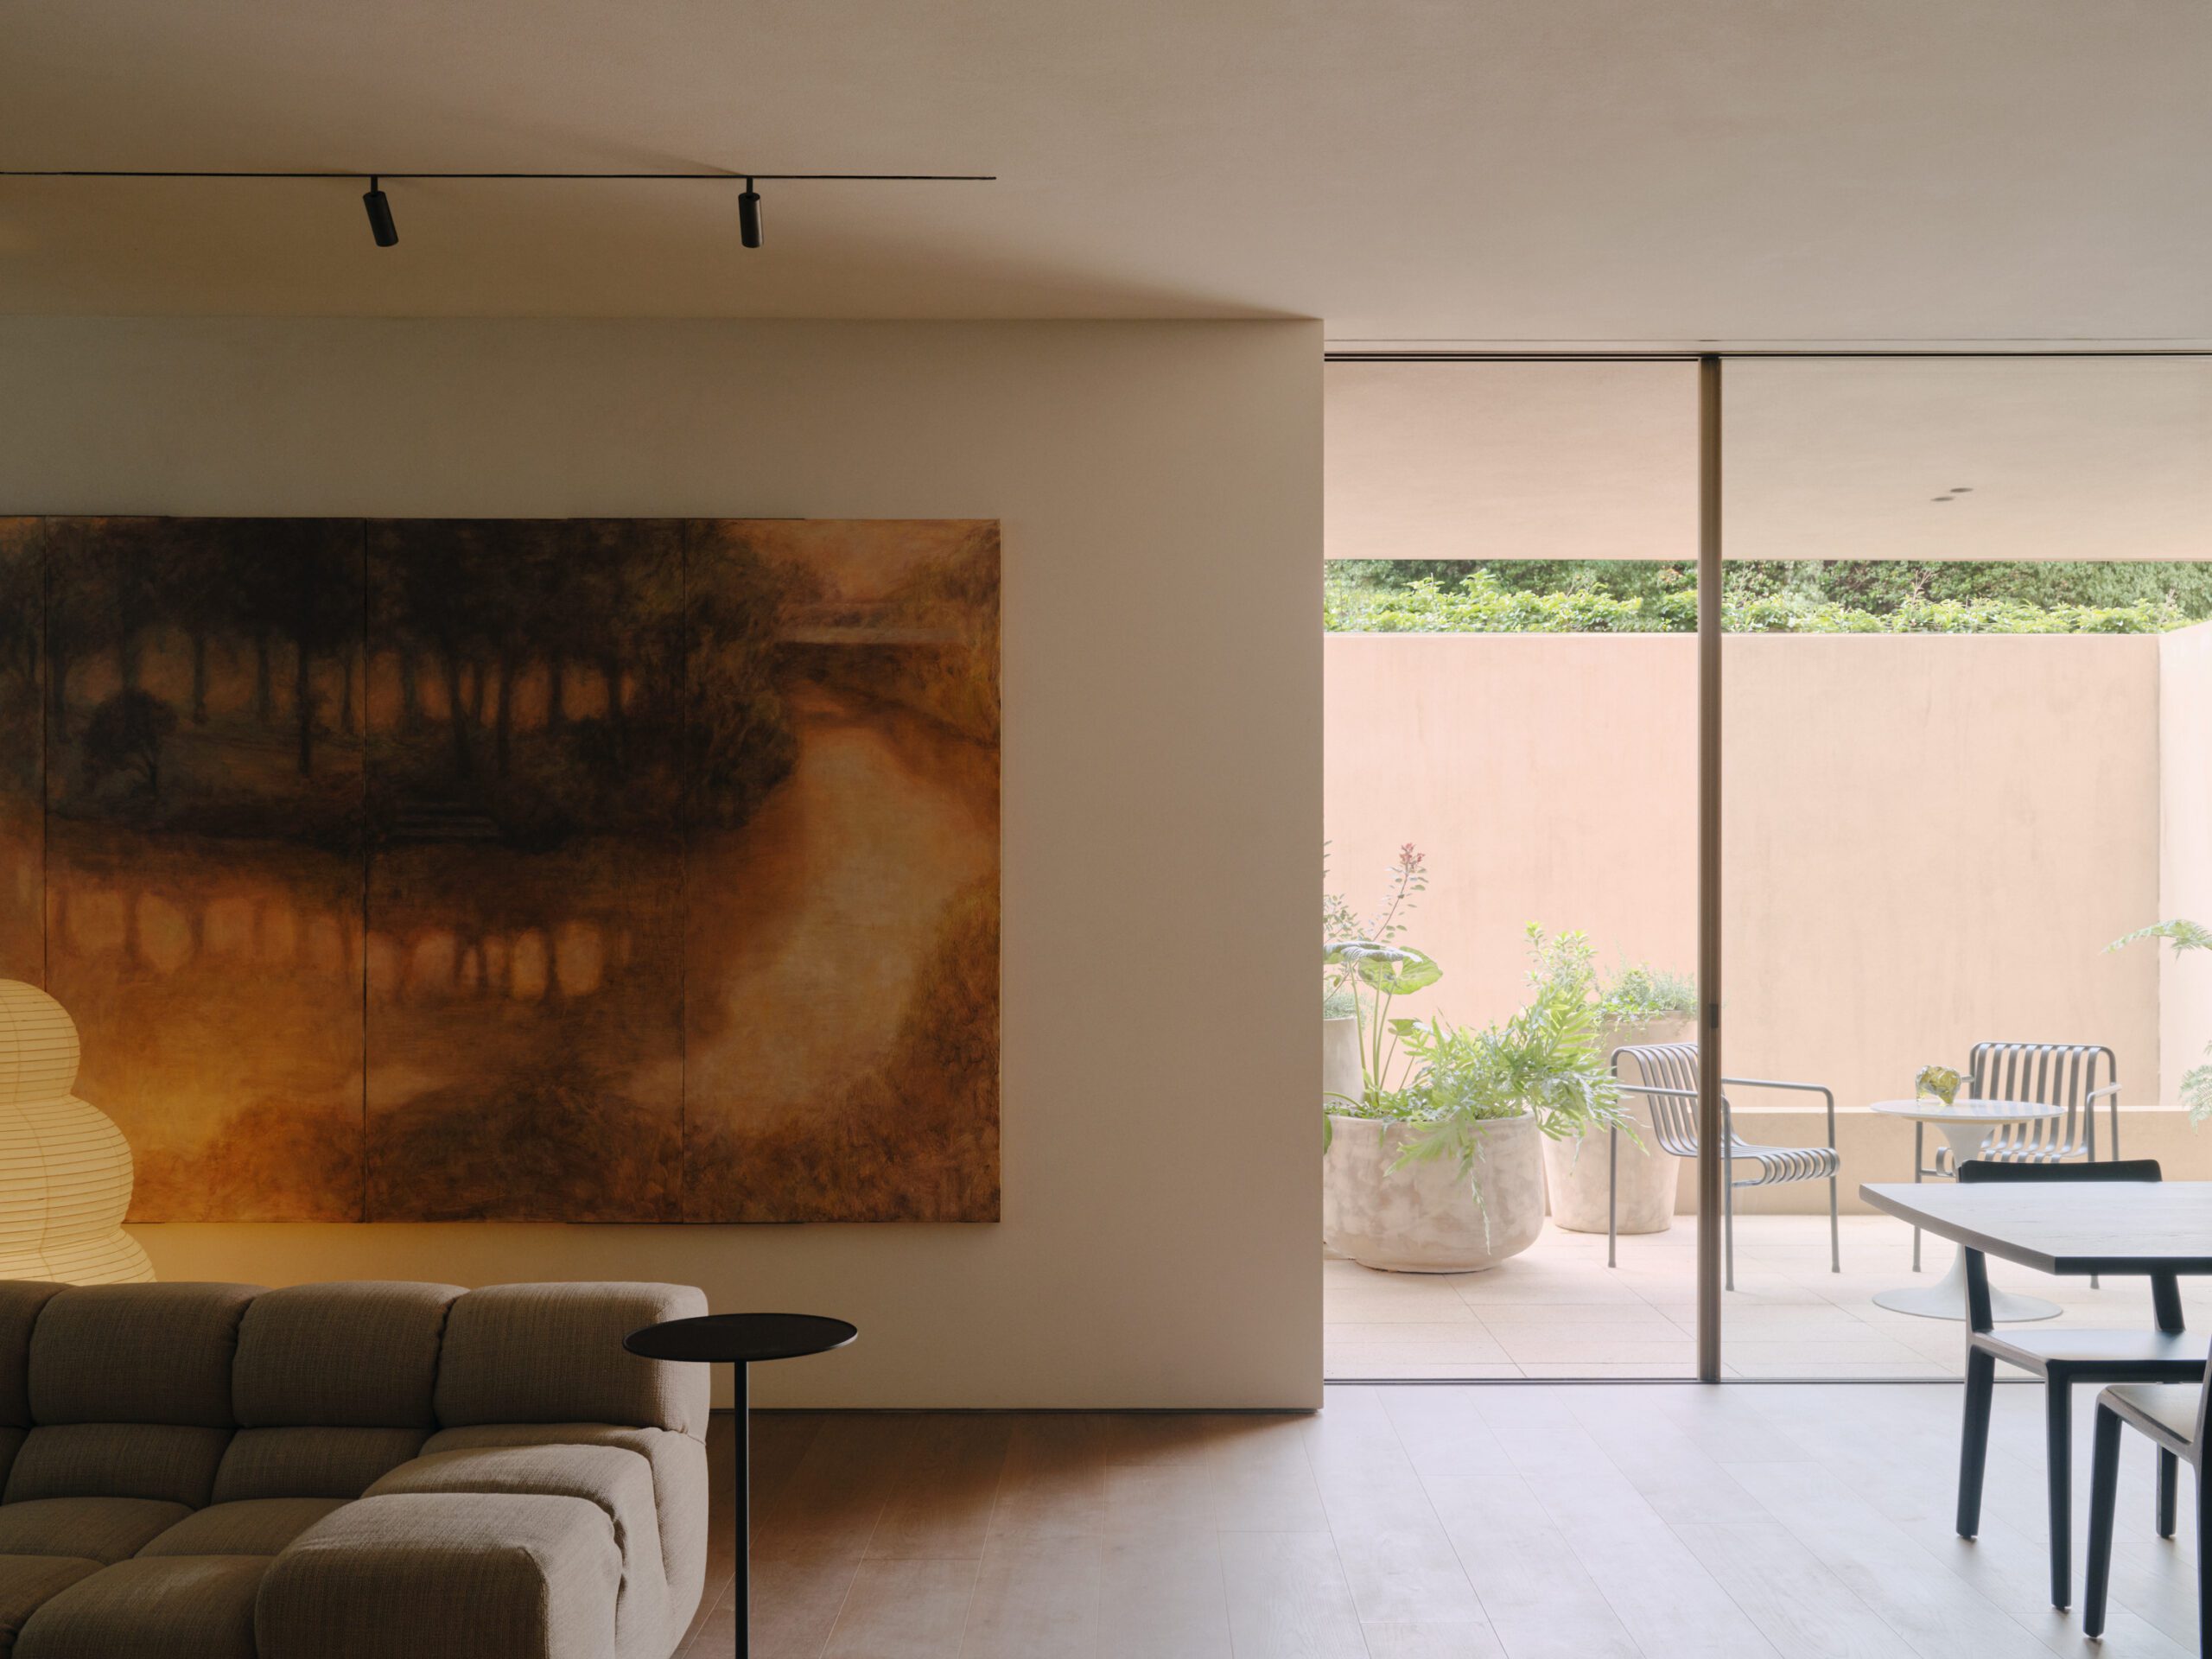
Custom Bronze finish
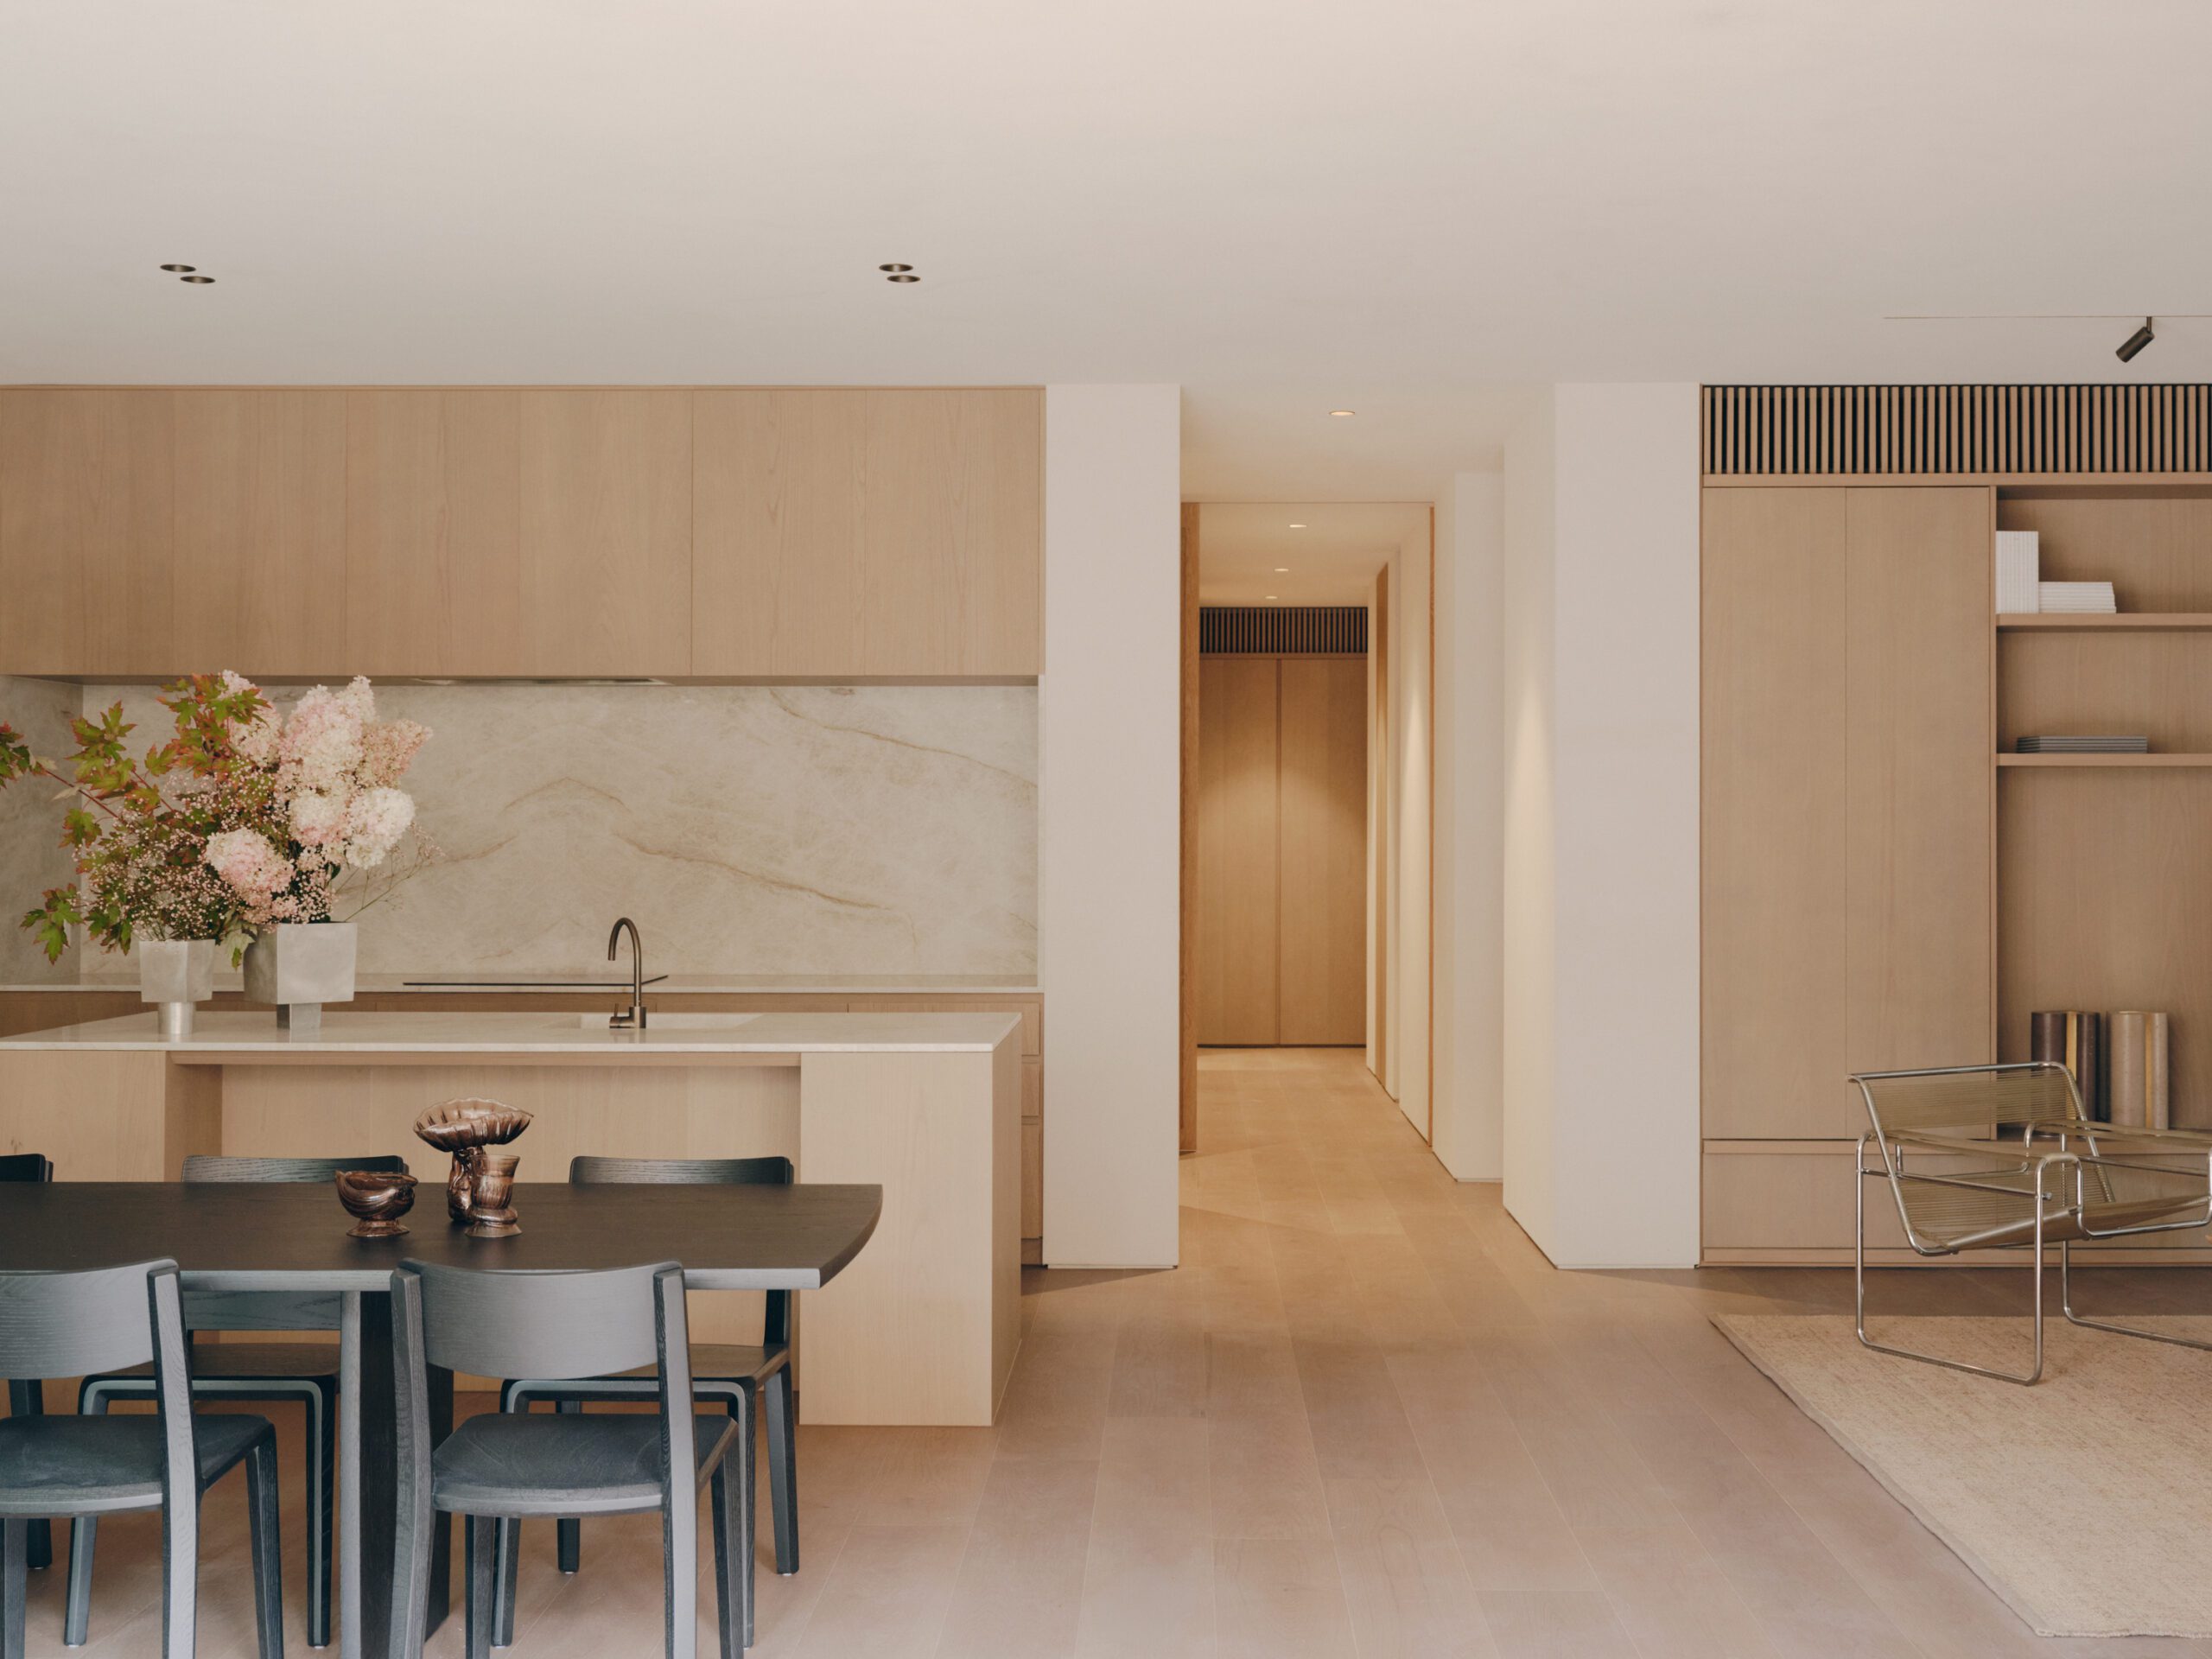
A key part of our involvement was developing a custom bronze finish that aligned with the project’s refined material palette. The intention was never for the luminaires to become a feature, but to complement the warmth of the surrounding architecture and disappear into the overall composition.
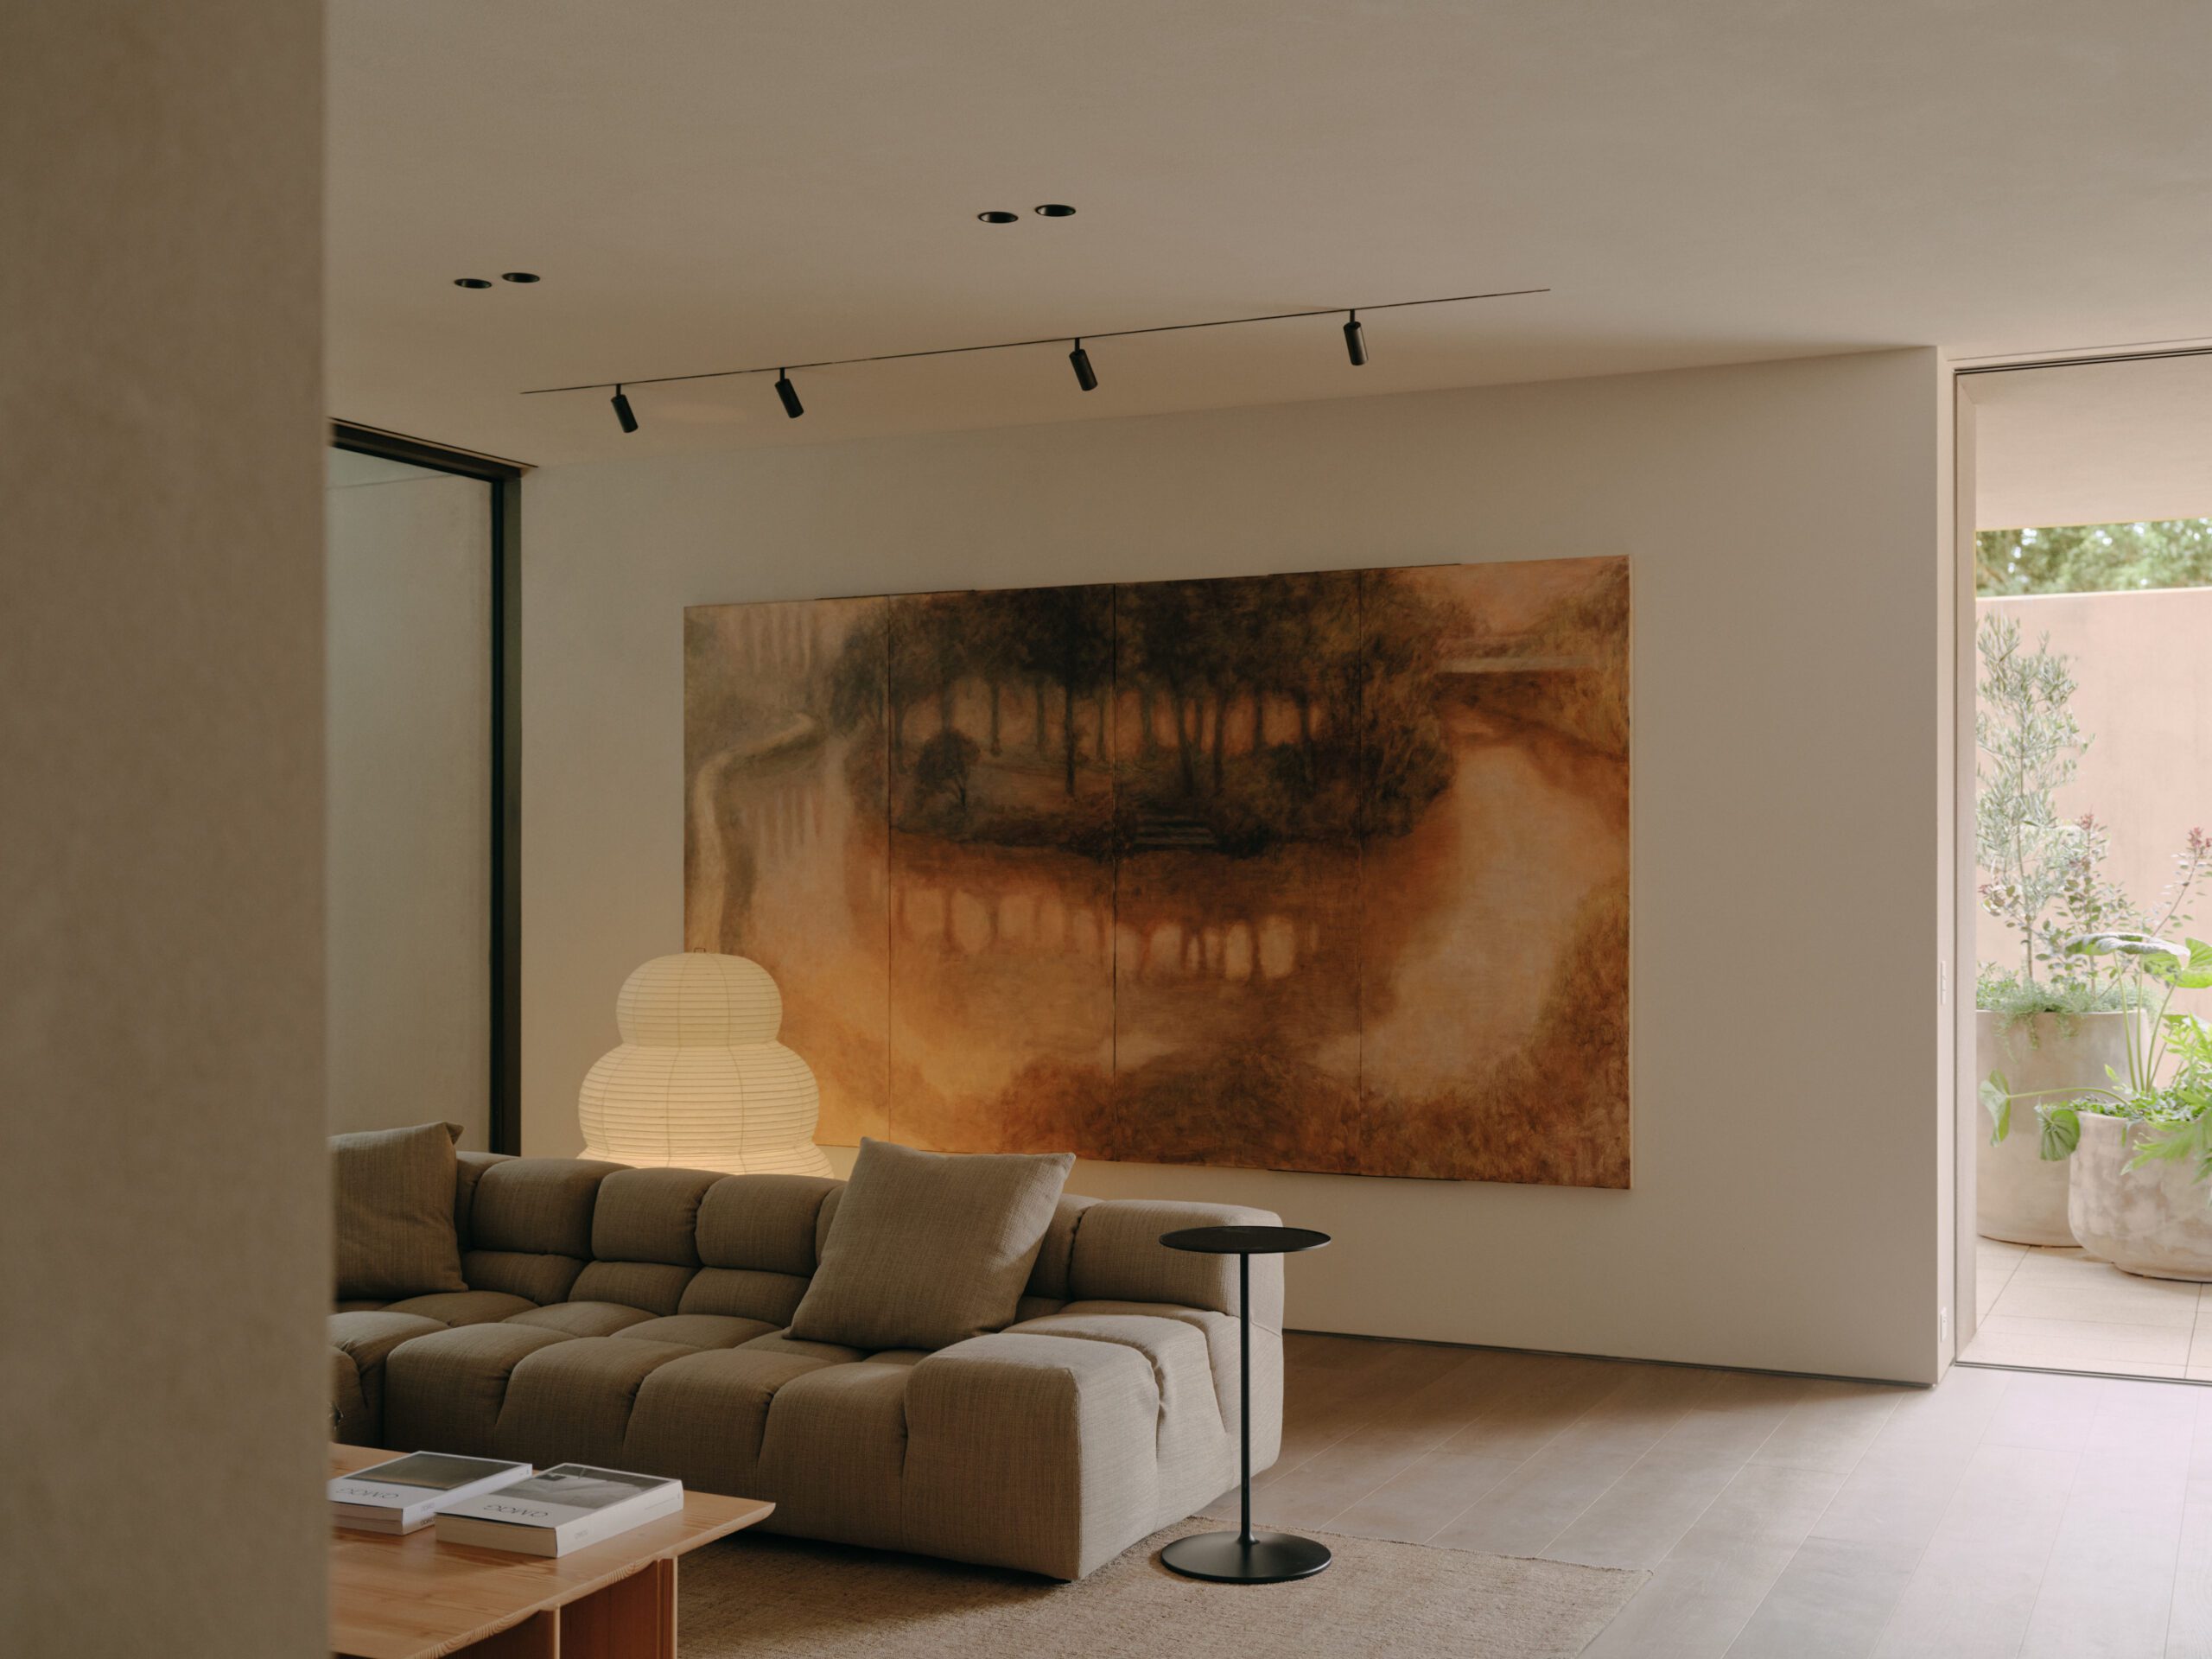
The lighting specification balances visual restraint with everyday functionality. Multi Spot luminaires provide flexible illumination throughout the open-plan living areas, while custom Mattia adjustable fittings allow light to be directed precisely where it’s needed without disrupting the clean ceiling planes. A warm 3000K colour temperature, paired with full dimming, gives residents the flexibility to adapt each space from functional daytime living to a softer evening atmosphere.
For residential projects, lighting should enhance the way people live. Every apartment needs to support different activities throughout the day, from cooking and working to entertaining and relaxing. Selecting the right fittings is only part of the process—beam control, colour temperature and dimming all play an important role in creating comfortable, adaptable homes.
Projects like Walsh Street demonstrate the value of close collaboration between developer, architect, builder and supplier. By carefully translating the original design intent into a bespoke lighting solution, the finished result remains true to the design while delivering the performance expected of a premium residential development.
Photography by Tom Ross
architectural vision into a lighting solution that balances design intent,
functionality and long-term performance.